


Plot 12, The Celandine (Shared Ownership)

Description
*Shared Ownership* A spacious two-bedroom home featuring an open-plan kitchen/diner leading to the rear garden, living room and a cloakroom. This inviting home comprises two double bedrooms and a family bathroom.
The Campion is an attractive new home, thoughtfully designed to provide comfortable and practical living accommodation throughout. Situated in a desirable setting, this impressive property combines modern interiors with excellent energy efficiency, making it an ideal choice for first-time buyers, professionals and those looking to downsize.
The ground floor welcomes you into a spacious living room measuring in excess of 14ft, creating the perfect space for relaxing or entertaining. To the rear of the property, the contemporary kitchen/dining room enjoys a bright and sociable layout, with double doors opening directly onto the enclosed …
The Campion is an attractive new home, thoughtfully designed to provide comfortable and practical living accommodation throughout. Situated in a desirable setting, this impressive property combines modern interiors with excellent energy efficiency, making it an ideal choice for first-time buyers, professionals and those looking to downsize.
The ground floor welcomes you into a spacious living room measuring in excess of 14ft, creating the perfect space for relaxing or entertaining. To the rear of the property, the contemporary kitchen/dining room enjoys a bright and sociable layout, with double doors opening directly onto the enclosed rear garden. A useful utility cupboard, cloakroom, and additional storage cupboards add to the home’s practicality.
The first floor offers two generous double bedrooms, with the principal bedroom featuring a built-in wardrobe. A modern family bathroom serves both bedrooms.
Outside, the rear garden has been enhanced with an extended patio area, ideal for outdoor dining and entertaining, while the remainder is laid to lawn and benefits from a garden shed for additional storage.
Further benefits include an allocated parking space to the front of the property, along with additional visitor parking nearby.
Designed with sustainability in mind, The Campion is an energy-efficient home equipped with a Ground Source Heat Pump, providing both heating and hot water while helping to reduce running costs, compared to a traditional gas boiler.
All homes are covered by a 10-year NHBC warranty for added peace of mind.
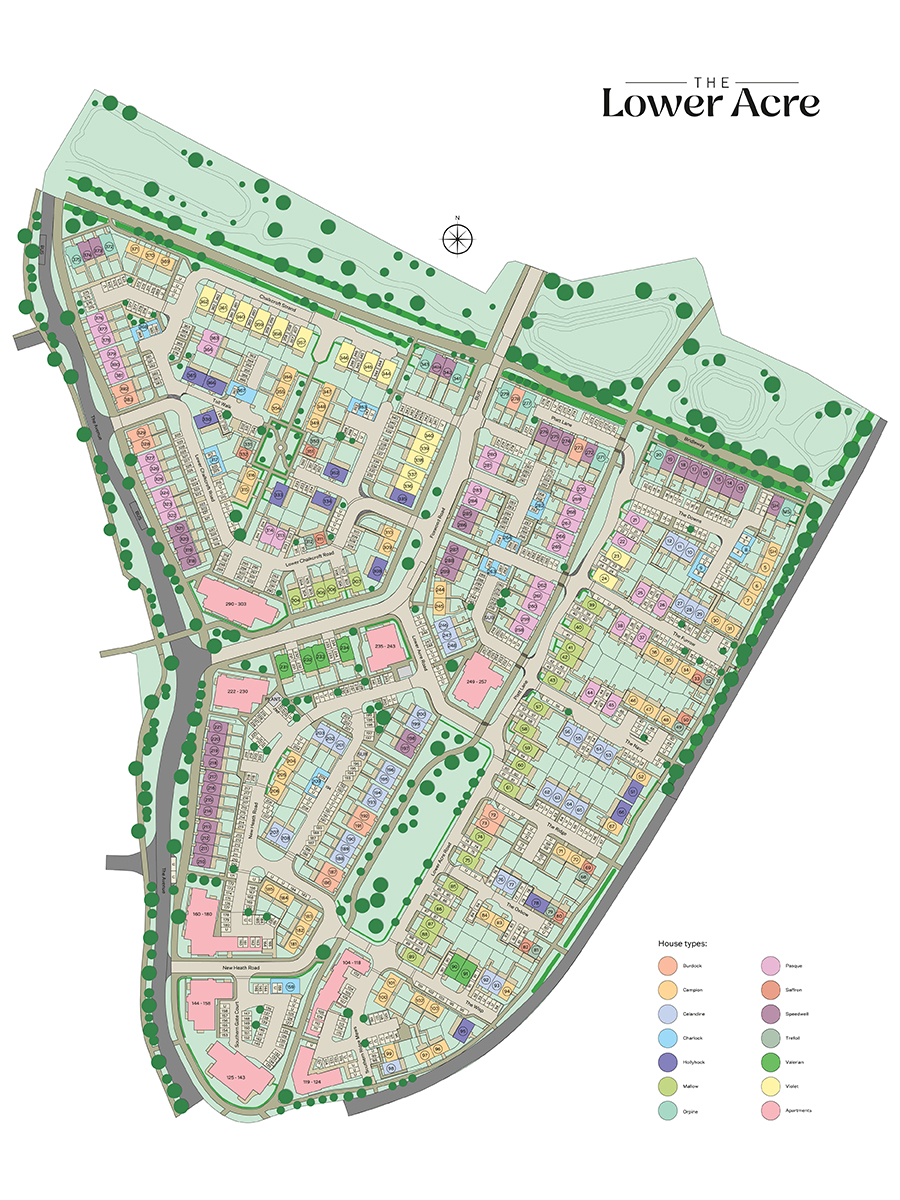
Positioned within the growing One Horton Heath development, residents enjoy access to beautifully planned green corridors, walking and cycling routes, and excellent transport connections, creating a welcoming community designed for every stage of life.
Ready to move from August 2026
Available to reserve off-plan now
Financial Breakdown
Full market value: £340,000
40% share value: £136,000
5% deposit: £6,800
Rent charged on unowned share: 2.75%
Rent on unowned share (60%): £467.50 per month
Other charges apply
Rent & Charges
Under the terms of the Shared Ownership scheme, you will be offered the maximum % share you can afford. Other monthly charges include buildings insurance, management fee and Ground Source Heat Pump network access.
Share Value and Costs
10% share value: £34,000, rent on unowned share (90%): £701.25 per month
20% share value: £68,000, rent on unowned share (80%): £623.33 per month
30% share value: £102,000, rent on unowned share (70%): £545.42 per month
40% share value: £136,000, rent on unowned share (40%): £467.50 per month
50% share value: £170,000, rent on unowned share (50%): £389.58 per month
60% share value: £204,000, rent on unowned share (40%): £311.67 per month
70% share value: £238,000, rent on unowned share (30%): £233.75 per month
*Energy performance may vary depending on usage and final specification.
**These images are CGI representations of the likely finished appearance and show home photography. The final look, materials, and landscaping may vary slightly. For full details, please contact eastbrooke homes.
Key features
- Available with Shared Ownership from a 10% share
- Two-bedroom end-of-terrace home
- 16’7” open-plan kitchen/diner with utility cupboard
- 14’2” separate lounge
- Two double bedrooms with generous storage
- Family bathroom and additional downstairs cloakroom
- Allocated and visitor parking
- Enclosed rear garden with patio turf and shed
- Energy-efficient home with Ground Source Heat Pump and underfloor heating to ground floor
- 10-year NHBC warranty for peace of mind
Location
Mortgage calculator
The information provided by eastbrooke homes's mortgage calculator is for illustrative purposes only and accuracy is not guaranteed. The values and figures shown are hypothetical and may not be applicable to your individual situation. Be sure to consult a financial professional prior to relying on the results.
Similar properties
Ready to elevate your lifestyle?
Make an enquiry today
Make an enquiry to register your interest ensuring you stay informed with exclusive updates and early access. It's a simple way to stay up to date and be among the first to know about what's upcoming.